Affordable Housing

Affordable Housing

Compare three two-bedroom starter homes, view their floor plans and explore estimated build costs.

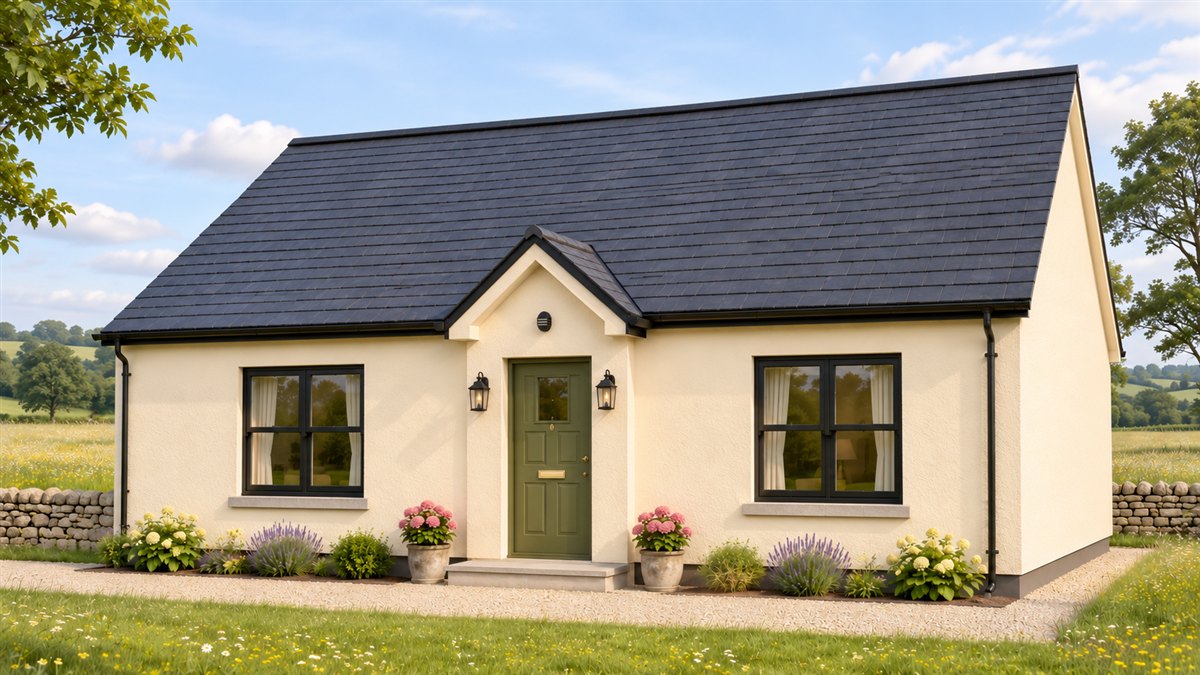
Classic Starter

Classic Starter bungalow with ivory render, an olive front door and a meadow setting

Approx. 70 m²2 bedrooms

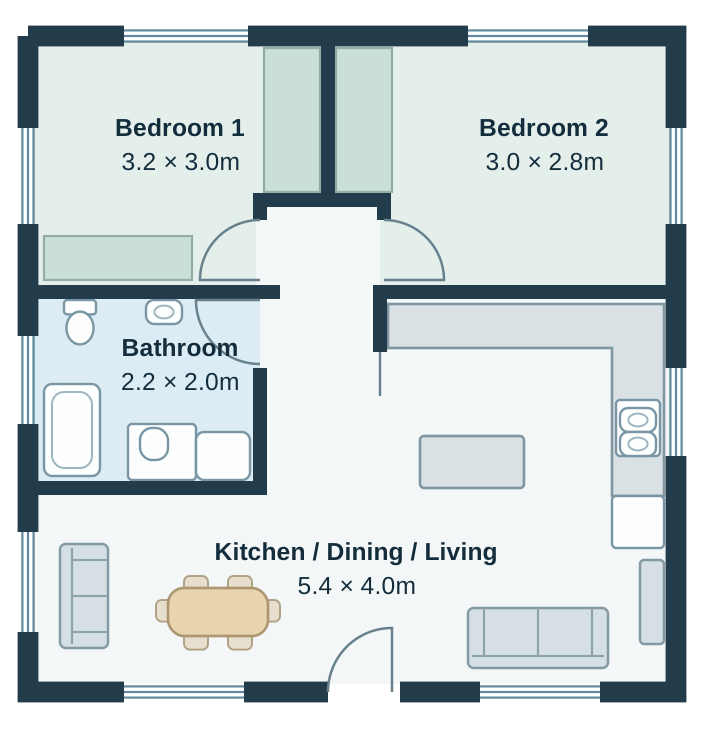
Classic Starter floor plan with two bedrooms, a bathroom and an open kitchen, dining and living area
Floor plan

Traditional Stone

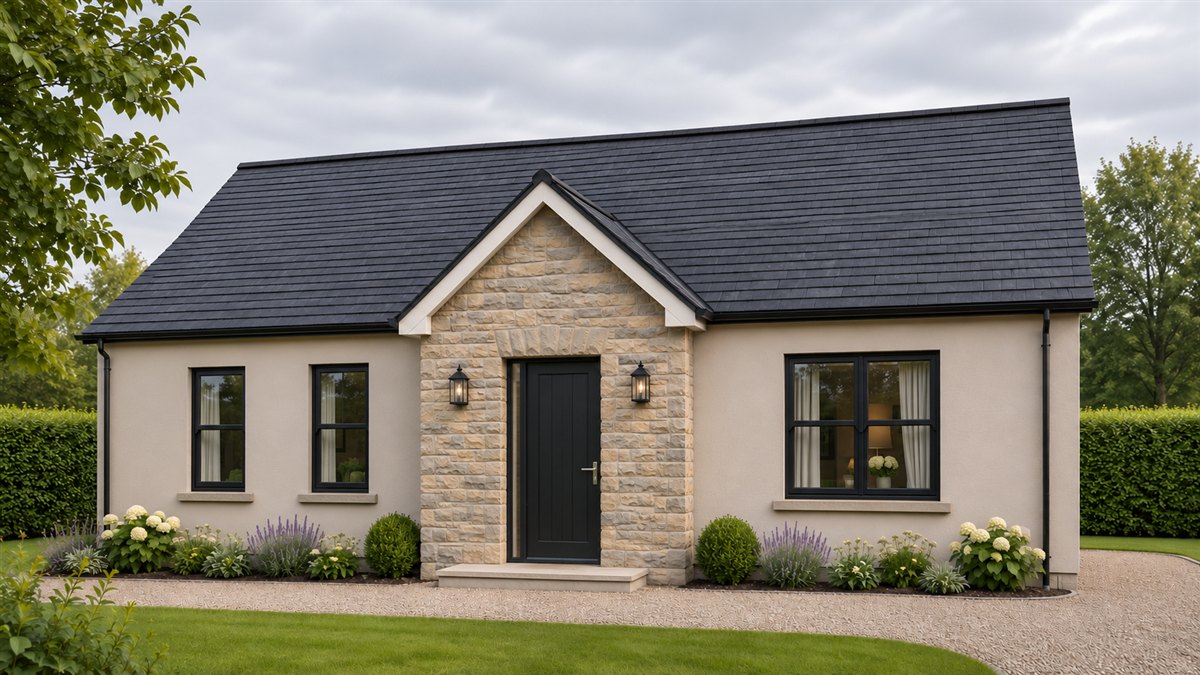
Traditional Stone bungalow with a limestone entrance gable and a hedged garden

Approx. 75 m²2 bedrooms

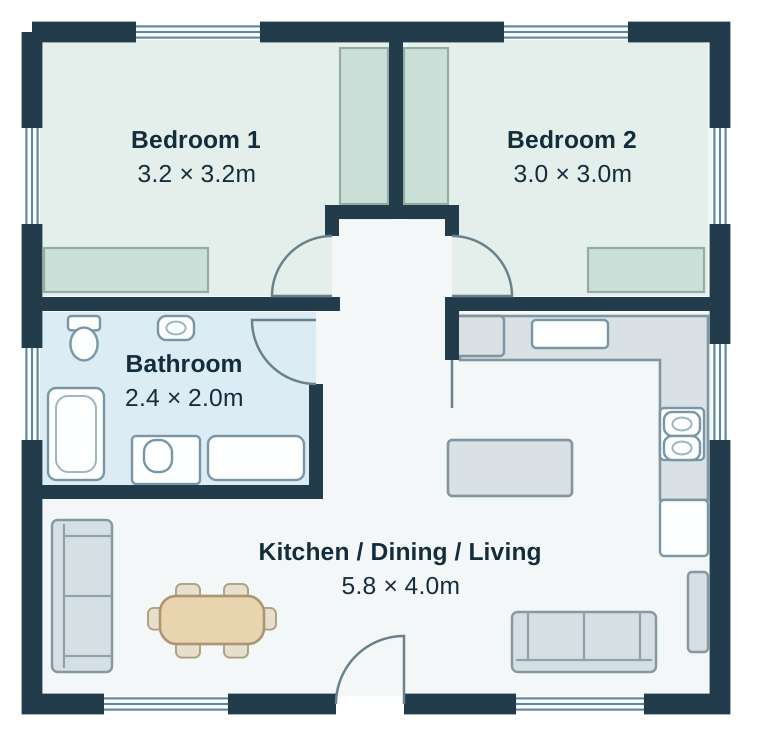
Traditional Stone floor plan with two bedrooms, a bathroom and an open kitchen, dining and living area
Floor plan

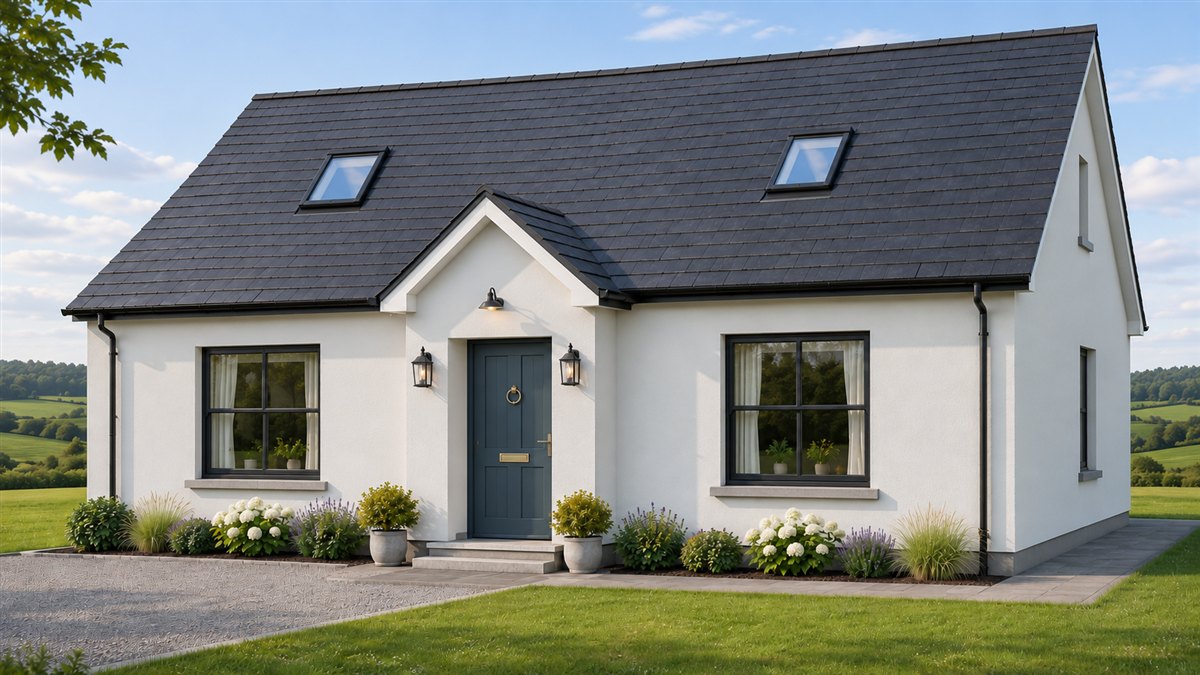
Futureproof

Futureproof bungalow with two flush roof windows and a slate-blue front door overlooking rolling fields

Approx. 80 m²2 bedrooms

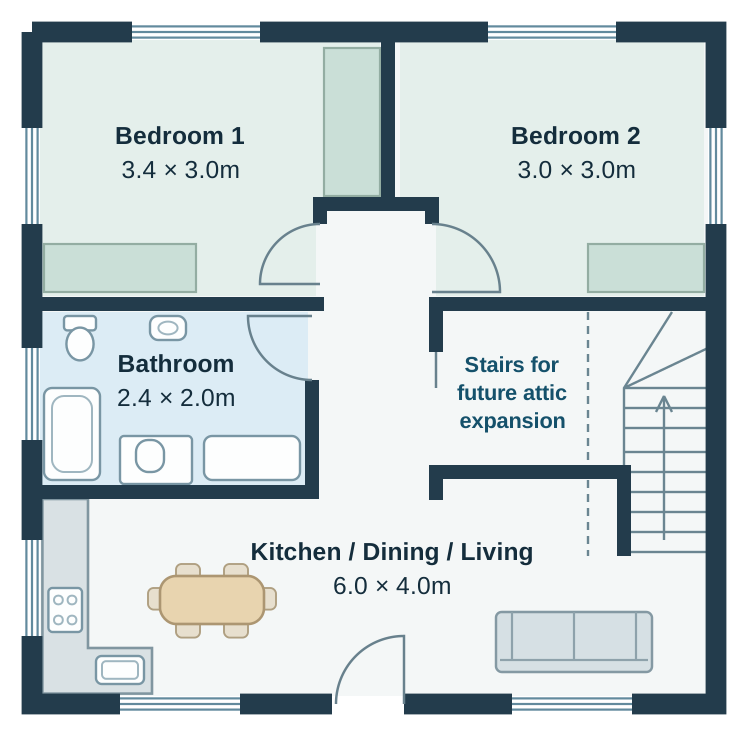
Futureproof floor plan with two bedrooms, a bathroom, an open kitchen, dining and living area, and stairs for future attic expansion
Floor plan

Key Features

  • Traditional block and render finish
  • Zero dampness
  • Simple, cost-effective design
  • Spacious open-plan living
  • Roof designed for future attic conversion

Estimated Costs

With site services

House construction (70–80 m²)€110,000–€130,000
New septic tank & percolation€8,000–€12,000
Service connections€8,000–€12,000
Total estimate€130,000–€155,000

Why These Designs?

  • Compact size keeps costs down
  • Irish materials
  • Everything built on site
  • Flexible roof for future expansion
  • Ideal for rural Irish sites
  • 3 and 4 bed options available very soon

Your warm starter home today - call our office today 083 8693432 or Derek 086 363 9455